Save
Ask
Tour
Hide
Share
$2,295,000
10 Days On Site

6980 Monte Rosa Avenue
Las Vegas, NV 89120

For Sale|Single Family Residence|Active
6
Beds
8
Total Baths
3
Full Baths
5
Partial Baths
6,999
SqFt
$328
/SqFt
1992
Built
Subdivision:
Sierra Vista Rancho
County:
Clark
Listing courtesy of Innova Realty & Management (702) 625-5720
Call Now: 702-553-3109
Is this the listing for you? We can help make it yours.
702-553-3109
6980 Monte Rosa Avenue6980 Monte Rosa Avenue6980 Monte Rosa Avenue6980 Monte Rosa Avenue
Save
Ask
Tour
Hide
Share

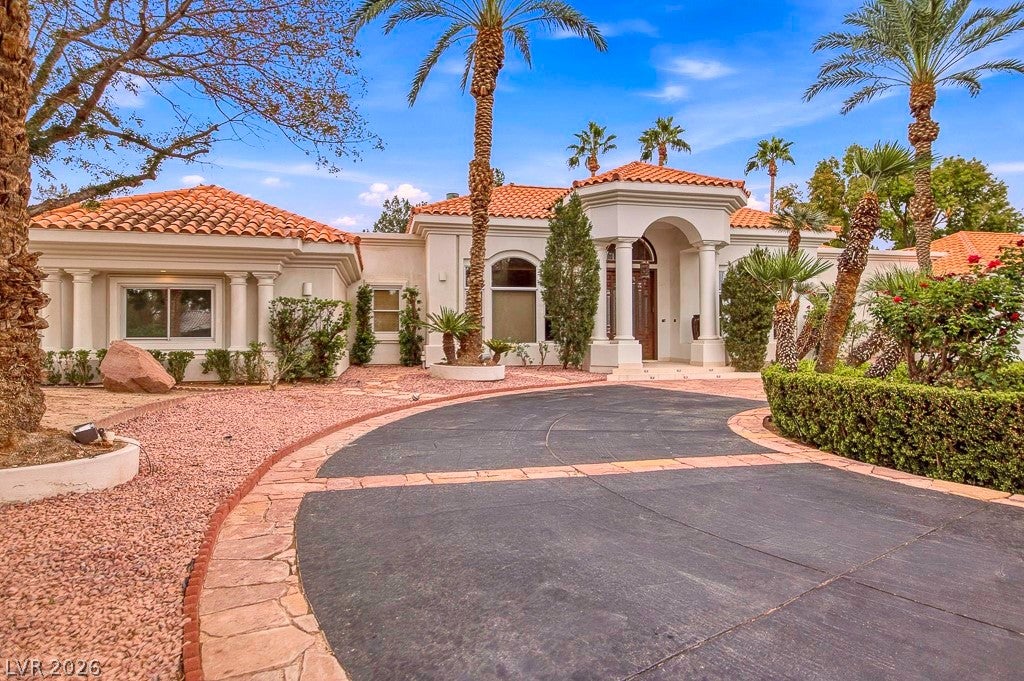
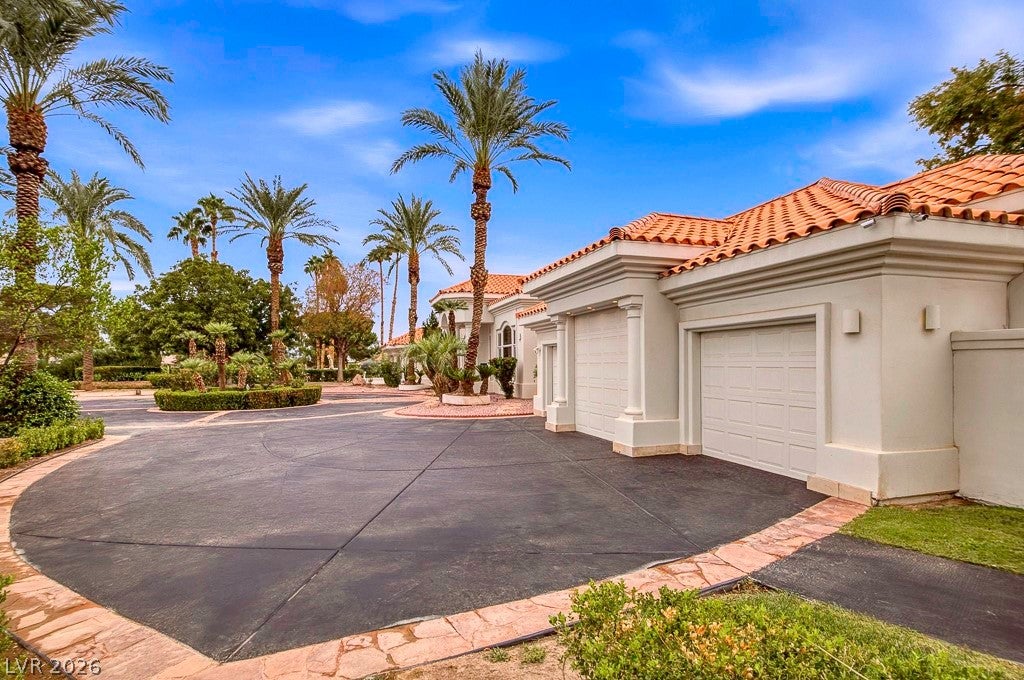
Total of 6,999sf single-story equestrian estate. This exclusive property features a 5,215sf main residence with 4 bedrooms and 6 bathrooms, plus 2 casitas/guest houses (880sf and 904sf), each with their own private bathroom. Elegant circular driveway and classic Mediterranean facade sitting on 1.05 acre lot. The kitchen offers built-in millwork cabinetry with double islands and double sinks with stainless steel accents, 60" Wolf range, Subzero 48" french-door refrigerator, Subzero wine cooler (146 bottles), Miele built-in microwave oven and Coffee station. Primary bedroom with custom closet and fully upgraded SPA inspired bathroom. Honey onyx walls, freestanding hammered copper jetted soaking tub set in an open walk-in shower, steam shower and wet room. Each bedroom has its own private bathroom. Separate RV/Boat parking over 110ft long. Garage is air conditioned, central vacuum, newer AC units, so much more.

Save
Ask
Tour
Hide
Share
Listing Snapshot
Price 
$2,295,000
Days On Site 
10 Days
Bedrooms 
6
Inside Area (SqFt) 
6,999 sqft
Total Baths 
8
Full Baths 
3
Partial Baths 
5
Lot Size 
1.05 Acres
Year Built 
1992
MLS Number 
2826606
Status 
Active
Property Tax 
$12,038
HOA/Condo/Coop Fees 
$418 monthly
Sq Ft Source 
N/A
Friends & Family
Recent Activity
2 weeks agoListing first seen on site
2 weeks agoListing updated with changes from the MLS
General Features
Acres 
1.05
Attached Garage 
Yes
Direction Faces 
West
Disclosures 
Covenants Restrictions Disclosure
Garage 
Yes
Garage Spaces 
3
Green Energy Efficient 
Windows
Parking 
Circular DrivewayAttachedGarageGarage Door OpenerInside EntrancePrivateRV GatedRV Access/Parking
Property Sub Type 
Single Family Residence
Sewer 
Public Sewer
SqFt Total 
5215
Style 
OneStoryCustom
Utilities 
Underground Utilities
Water Source 
Public
Zoning 
Horses Permitted,Single Family
Interior Features
Appliances 
DryerDishwasherElectric Water HeaterDisposalGas RangeGas Water HeaterMicrowaveRefrigeratorWine RefrigeratorWasherWater Heater
Cooling 
Ceiling Fan(s)Central AirElectric
Fireplace 
Yes
Fireplace Features 
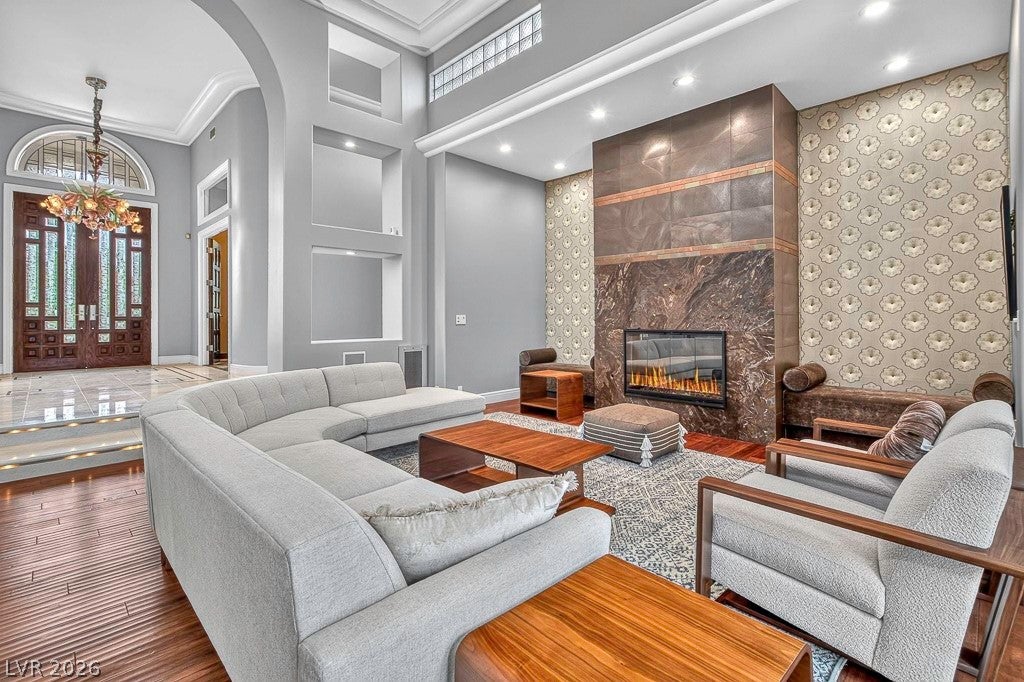
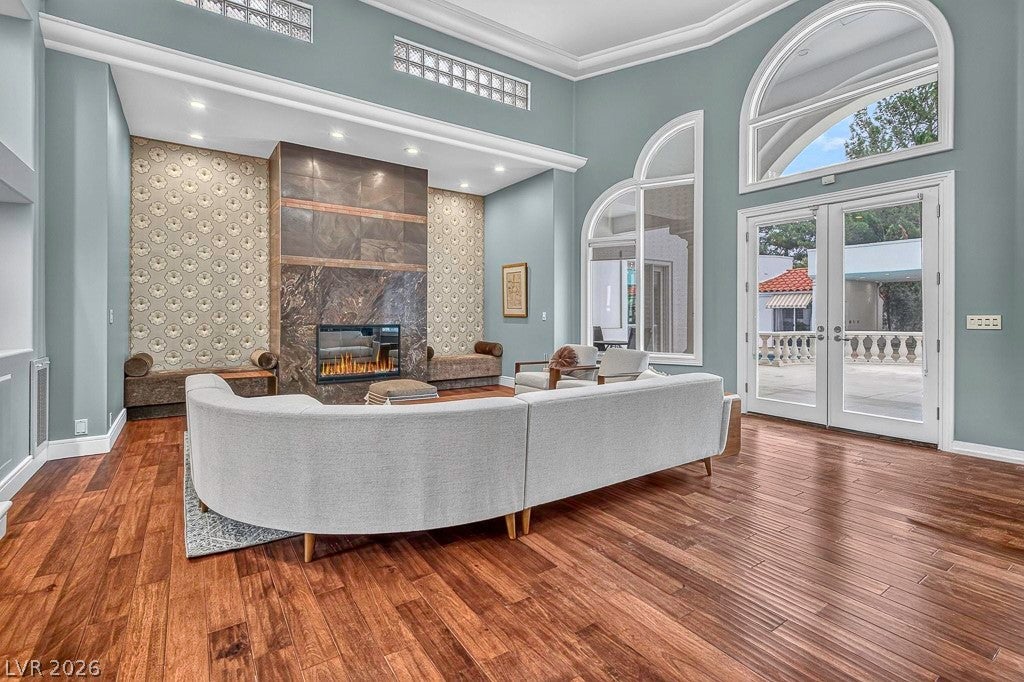
Family RoomGasGlass DoorsLiving RoomMaster Bedroom
Fireplaces 
3
Flooring 
HardwoodMarbleTile
Furnished 
Unfurnished
Heating 
Natural GasCentral
Interior 
Ceiling Fan(s)Smart ThermostatMaster Downstairs
Laundry Features 
Gas Dryer HookupLaundry RoomSink
Spa 
Yes
Window Features 
Window CoveringsBlindsDouble Pane WindowsDrapes
Bedroom 2 
Dimensions - 16x13Description - Ceiling Fan,Closet,With Bath
Bedroom 3 
Dimensions - 16x13Description - Ceiling Light,Closet,With Bath
Bedroom 4 
Dimensions - 13x12Description - Ceiling Fan,Walk-In Closet(s),With Bath
Bedroom 5 
Dimensions - 14x14Description - Ceiling Light,Closet,Undefined
Bedroom6 
Dimensions - 14x14Description - Ceiling Light,Closet,Undefined
Den 
Dimensions - 16x15Description - Built-Ins,Ceiling Fan,Ceiling Light,Double Doors
Dining Room 
Dimensions - 16x14Description - Formal Dining Room
Family Room 
Dimensions - 25x18Description - Entertainment Center,Surround Sound
Kitchen 
Description - Breakfast Bar/Counter,Breakfast Nook/Eating Area,Custom Cabinets,Island,Lighting Recessed,Marble/Stone Countertops,Pantry,Stainless Steel Appliances
Living Room 
Dimensions - 25x21Description - Entry Foyer,Formal,Front,Sunken,Vaulted Ceiling
PrimaryBedroom 
Dimensions - 35x19Description - Built-In Entertainment Center,Ceiling Light,Custom Closet,Sitting Room,Walk-In Closet(s)
Save
Ask
Tour
Hide
Share
Exterior Features
Exterior 
GardenBuilt-in BarbecueBarbecuePrivate Yard
Fencing 
BlockBack Yard
Lot Features 
GardenLandscaped
Other Structures 
Guest House
Patio And Porch 
DeckPatioCovered
Pool Features 
In GroundPrivate
Private Pool 
Yes
Roof 
FlatTile
Spa 
Yes
Spa Features 
In Ground
Windows/Doors 
Window CoveringsBlindsDouble Pane WindowsDrapes
Community Features
Association Amenities 
GatedSecurity
Association Fee 
$418.0
Association Fee Frequency 
Monthly
Horse Property 
ArenaCorral(s)
Financing Terms Available 
CashConventional
Schools
School District
Unknown
Elementary School
Cox, David M.,Cox, David M.
Middle School
Greenspun
High School
Del Sol HS
Listing courtesy of Innova Realty & Management (702) 625-5720


Listing information is provided by Participants of the Greater Las Vegas Association of Realtors. IDX information is provided exclusively for personal, non-commercial use, and may not be used for any purpose other than to identify prospective properties consumers may be interested in purchasing. Information is deemed reliable but not guaranteed. Copyright 2026, Greater Las Vegas Association of Realtors.
Last checked: 2026-10-26 09:04 AM UTC

Neighborhood & Commute
Source: Walkscore
Save
Ask
Tour
Hide
Share